
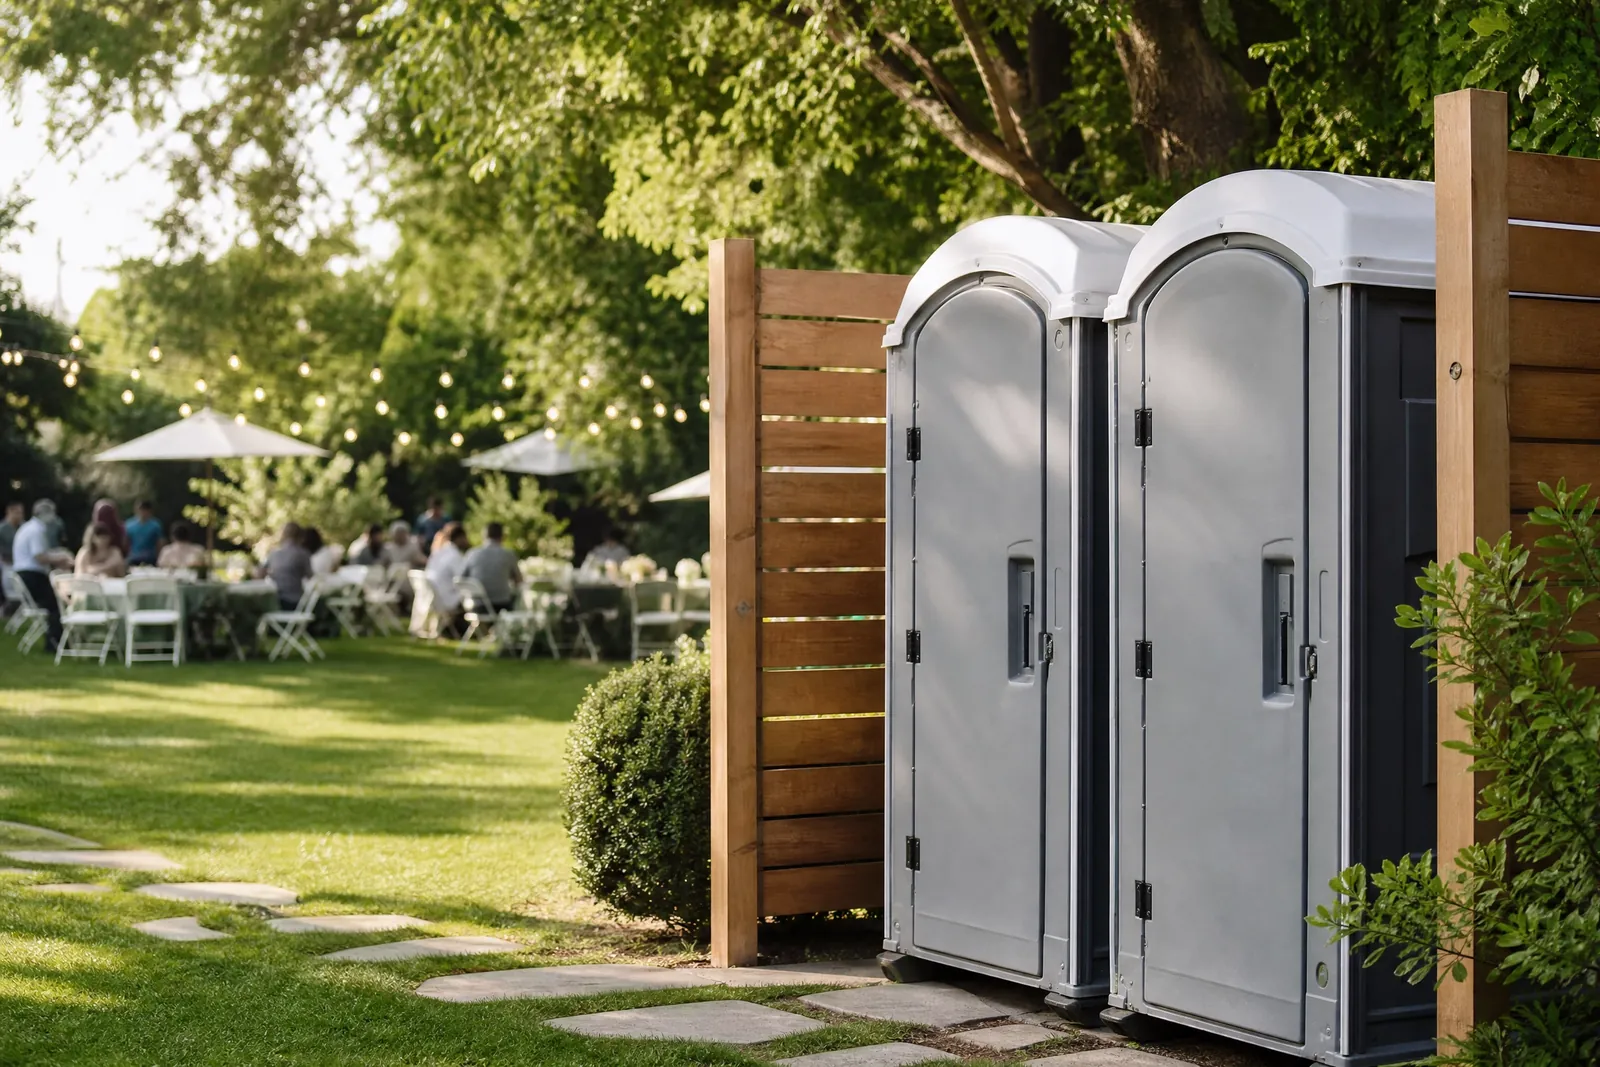
Building runs smoother when crews have clean restrooms, short walks, and predictable servicing. Our construction-focused setups prioritize durability, placement access, and a servicing cadence aligned with headcount and shift length. From small renovations to multi-phase builds, we’ll help map unit locations that reduce downtime and keep work zones clear of foot traffic pinch points.
We start with sturdy, standard units that hold up to daily use and site dust. If your project has accessibility needs, add ADA-accessible units with wide doorways and ground-level entry. Handwashing solutions—foot-pump sinks or sanitizer stands—can be placed near break areas and tool cribs. We’ll also review truck access, surface stability, and safe distances from active work, fencing, or materials staging.
As your headcount or schedule changes, adjustments can be made. Need to re-stage units as phases move? We’ll coordinate placement revisions that make sense for safety and flow. You’ll know what’s included, how servicing is arranged, and how to plan for weather or peak activity days.
What to consider: - Crew size, shift patterns, and subcontractor overlap - Access routes for delivery/service trucks and surface stability - Lighting, fencing, and safe setback from active work
FAQs
Q: How many units does a crew usually need?
A: We’ll size your setup based on crew size, shift length, and break schedules. Share those details and we’ll recommend a ratio that keeps lines short without over-ordering.
Q: Can units be moved as the site changes?
A: Yes. As phases progress, we can help re-stage units to match new access points and work zones, provided surfaces are stable and access is clear.
Talk with a local rental desk
Choose the setup that fits.
We can help you talk through the practical details for your construction site rentals plan.
Get A Quote